Wednesday, 9 September 2020


Loving this new steel single span footbridge by Gagarin Studio and DP Squared in Leeds. It manages to be beautifully minimal, spanning delicately across the river whilst also being visually stimulating with its undulating concertina like form. It almost appears as if it has been stretched out to span between the two banks.  


Wednesday, 22 April 2020


Great campaign by The Architects' Journal on World Earth Day promoting a 'work with what you've got' ethic. This is perhaps the easiest way Architects can take action against climate change by restoring/renovating and re-purposing existing buildings. 

Friday, 3 January 2020

Light Touch....


….on a beautiful Norweigan landscape. A Norweigan practice Kappland Arkitekter have designed this timber retreat which hovers on the hillside supported by piles to minimise the impact on this wild terrain. This is a sensitive structure which succeeds in respecting rather than dominating its surroundings. 


Internally the building cleverly follows the fall of the hillside with the large expanses of glazing providing views over to the sea in one direction and up the hillside in the other.  


Wednesday, 30 January 2019

BEFORE & AFTER


Here are the before and after shots of a recent renovation project which is nearing completion. The existing 2 storey angled bay window was replaced by a square bay and by introducing 3 gables across the front the tired and dated property has been totally transformed with new windows and a rendered finish.    


Tuesday, 4 December 2018

House of the Year


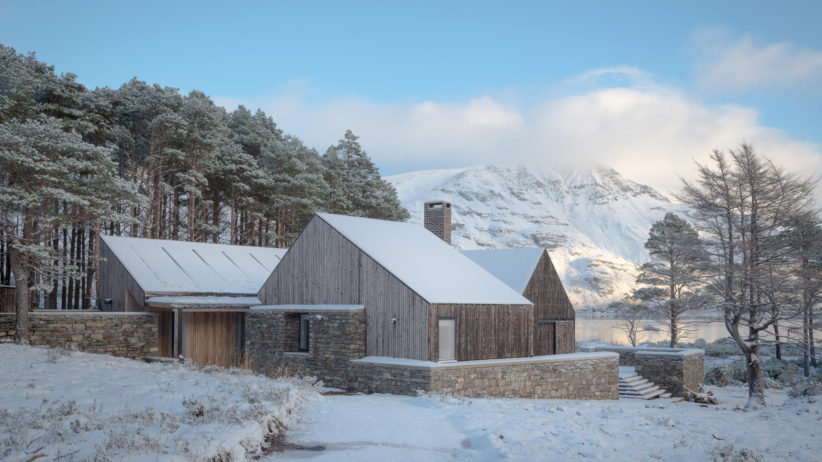
This in my view is a well deserved winner of RIBA's House of the Year 2018. The property has been designed specifically around its site and setting in the Scottish Highlands. It is fantastic example of well considered architecture which hunkers down to protect itself against the harsh environment with sliding shutters and charred larch cladding. 


The dwelling has been broken down into 3 separate building forms to reduce its impact allowing it to sit lightly in the landscape with the natural materials enabling it to blend into its environment. This is a clever design which creates an expansive light filled home without the formation of vast cavern like spaces.  


The self sufficient building is human in scale both outside and in with masterfully linked internal spaces. This is how habitats should be designed and serves as an antidote to the 'little boxes' which appear in their thousands by the mass housing developers which have no sense of place. 


Friday, 28 April 2017

Light filled library


For such a substantial building this library on the outskirts of Toronto has a light touch on the landscape. The extensive glazing brings much needed light into the building whilst reflecting the landscape around it. Designed by Canadian architects RDHA it hunkers down into the hillside, a significant building but humble within its setting. 


Sunday, 3 April 2016

Soon to be aired on TV's 'Homes under the Hammer'.....


This is A for Architect's most recently completed project. The property was bought by the client at auction as a single storey dwelling with incomplete loft space and separate Garage/Workshop building, with the main selling feature being the adjacent paddock.


It has been transformed into a substantial two storey family home with large open plan Kitchen/Dining/Family space and stunning Master Bedroom suite with spectacular views out across open countryside. 


Light filters through strategically placed rooflights and the bifold doors open the living area out to the garden. 


Cement fibre cladding was used as an alternative to timber boarding giving a maintenance free exterior finish which is picked up again in the new detached garage which sits alongside the two dwellings. 

The Garage/Workshop was converted into a one-bedroom annex complete with Kitchen/Dining/Living Room, with the only addition being a walk-in bay window with bifold doors.  

This property will be featured on 'Homes under the Hammer' soon.  

Friday, 8 January 2016

Make Space

Some clever ideas in this loft, the sleeping area floats above the office with a glass floor letting light flood through and every spare inch used for storage space - a great example of clever design making space


Wednesday, 2 December 2015

RIBA House of the Year.....

....is the fantastic Flint House by Architects Skene Catling De La Pena for the Rothschild family. The judges rightly described it as a 'marvel of geological evolution and construction'. 


Tuesday, 25 August 2015

STIRLING PRIZE 2015

The shortlist this year for the prestigious Stirling Prize has been cleverly selected to tick all the right boxes. There is the understated functional social housing nestled in the heart of London up against the flashy apartment blocks designed by Richard Rogers with the customary exposed brightly coloured structure. 


Then there is the refurbishment and extension of the Whitworth Gallery Manchester which whilst clever in so many ways and successfully embracing the leafy park setting, the architecture feels slightly forced in some respects.


In the obligatory education category there is the last of the 'building schools for the future' project, Burntwood school, a strong contender and great example of how well designed buildings can influence and inspire the occupants. In addition there is a new building for the University of Greenwich which houses the school of architecture which does little to grab my attention but has created some interesting architectural forms and facades. 


The final contender is the Maggie Cancer Care Centre in Lanarkshire by Reiach and Hall Architects which is my favourite of the 6 shortlisted. It is a beautifully simple single storey building designed around small intimate courtyards creating internal and external spaces which are both calm and serene. The clever punctuation of walls and finishes give it a lightness of touch in the landscape and in turn bring natural light into the 'comfortable' domestic scale interior spaces. 


Wednesday, 1 July 2015

'Canopy Stair'

I absolutely love this invention by two art students, an imaginative but practical solution to climbing trees. The steps are made from curved birch plywood which are strapped to the tree trunk in a way so as not to damage the tree yet adaptable enough to work on any tree trunk. 


More information can be found at www.canopystair.com

Monday, 4 May 2015

Old Meets New

A holiday home in Scotland by WT Architecture has retained and repaired the old stone structure and cleverly inserted a blackened timber structure within it. 

This to me is a beautiful example of old meeting new with some thoughtful detailing at interfaces to give that feeling of separation between the two elements. 


Saturday, 15 November 2014

Stirling prize 2014

I have been meaning to blog my approval of this year's chosen winner of the Stirling prize for Architecture so here goes! 

The prize went to the Everyman theatre in Liverpool designed by Howarth Tomkins architects. This is no showy architectural statement of a building but one designed with immense attention to detail, with references back to the theatre it replaced. The use of recycled materials is no box ticking exercise in sustainability nor does the design turn its back on the end user. Quite the opposite, this is a building with heart and soul, one which includes people rather than excluding, a welcoming facade behind which there is a place for everyone.


Friday, 10 October 2014

Spooky.....

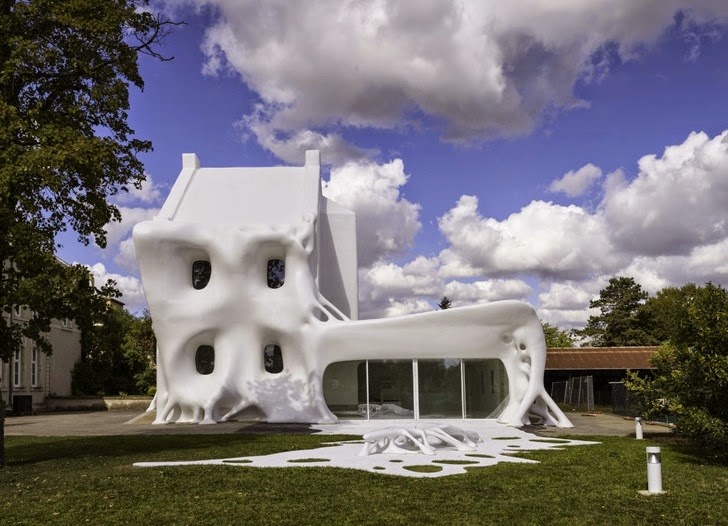
.....I couldn't resist showcasing this spooky 'Gue (ho) st' House by Berdaguer & Pejus in France. Commissioned as a public work of art for use by the community the white veil is high density polystyrene which literally drapes itself over the building intended to 'evoke the ghosts' of the buildings previous occupants during its use as a prison, school and lastly funeral home. 


Tuesday, 22 July 2014

BEACH BEAUTY

With the scorching weather we've been having it seemed only fitting to showcase some beach Architecture! 

These acoustic shells sit elegantly in their seaside setting, in form reflecting the undulating sand dunes and in function the perfect setting for a musical performance - designed by Flanagan Lawrence 


Thursday, 29 May 2014

A breath of fresh air.....

World renowned Architects exchanged their innovative bus-stop designs for a holiday in Austria! 

Here are a few of my favourites.....


Thursday, 20 March 2014


Hotel by 'Snohetta' in the Lofoten archipelago Norway

This snake like building drapes itself across the breathtaking Norweigan landscape with a light yet purposeful touch........... 

Friday, 6 December 2013

More Edible Architecture


Yes, it's that time of year again so here are some great examples of Edible Architecture...............

Arctic Retreat by Mallen Architecture Inc

Geodesic Dome by designers Scout Regalia

Cake Study House 09 by Architect Kristina Hahn Atelie


And finally the Tate Modern in gingerbread! More can be found at www.inhabitat.com